What Pages Should an Insulation Company Website Have?
An insulation company website should have focused pages for attic, wall, crawl-space, spray-foam, removal, air-sealing, commercial work, service areas, project proof, pricing context, FAQs, and estimates.
The direct answer
An insulation company website should have focused pages for the work customers actually compare: attic insulation, wall insulation, crawl-space or basement insulation, spray foam when offered, insulation removal, air sealing, retrofit work, new construction, commercial projects, service areas, project proof, reviews, pricing context, FAQs, and estimates. One generic services page leaves the homeowner trying to connect comfort problems, building areas, materials, and project limits alone.
For a Charlotte or NC insulation contractor, those paths should separate a hot upstairs from a cold room, drafty attic access, damp crawl-space concern, renovation, damaged insulation, or builder request. The existing assembly, access, moisture, air movement, ventilation, mechanical equipment, electrical conditions, material, and intended scope can all change the recommendation.
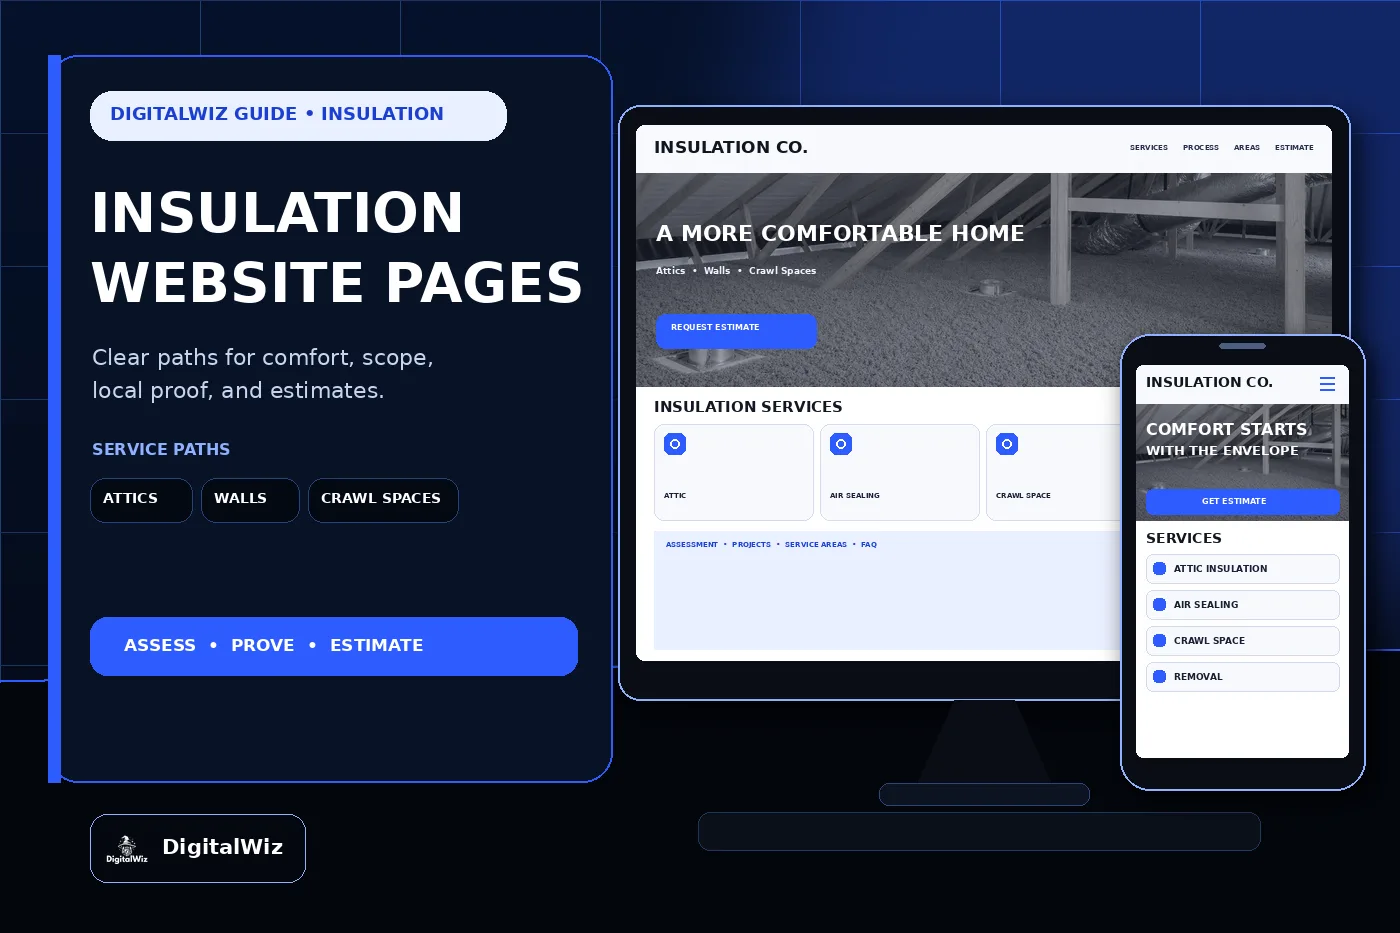
Keep the structure practical. Give every real building area and service a clear page, explain how the assessment works, show permission-safe projects, state the actual service area, and make requesting an estimate easy on a phone. That gives the website, Search Visibility, and Paid Ads Management useful destinations instead of sending every visitor to the homepage.
- Separate attics, walls, crawl spaces, air sealing, removal, spray foam, new construction, and commercial work when the buyer or process differs.
- Explain assessment, scope, preparation, installation, cleanup, documentation, and next steps.
- Publish accurate service areas, material options, project boundaries, warranties, and estimate expectations.
- Track calls, forms, assessments, proposals, sold projects, service type, and lead quality.
Build pages around the part of the building
Start with the assemblies the company is trained, insured, equipped, and staffed to handle. For many residential contractors, that means attic floors or rooflines, exterior walls, bonus rooms, knee walls, floors over garages, crawl spaces, rim joists, basements, garages, additions, and new construction. A team serving warehouses, multifamily properties, metal buildings, builders, or property managers may need a separate commercial section built around plans, schedules, access, documentation, and larger scopes.
Each page should answer the first questions fast: do you work in this part of the building, which existing conditions need to be checked, what materials are within scope, how will the space be prepared, what happens around ducts or penetrations, how is cleanup handled, and how does the customer request an assessment? A row of material logos does not explain whether the company handles an occupied attic, low crawl space, finished wall, renovation, or active construction site.
Build these revenue pages before filling the blog with broad energy-saving tips. Service pages and blog posts have different jobs in local SEO. An article can explain why one room feels different. The service page still has to carry the assembly, process, proof, limitations, and estimate conversation.
- Attic page: existing insulation, air-leak assessment, access, ventilation boundaries, baffles, depth or coverage plan, and matching projects.
- Wall page: open or finished walls, retrofit methods, access holes, dense-pack or batt options when offered, repairs, and cleanup boundaries.
- Crawl-space page: floor system, rim area, ground moisture context, ducts, plumbing, access, encapsulation boundaries, and related work.
- Commercial or new-construction page: plans, specifications, product documentation, sequencing, inspections, safety coordination, and account inquiries.
Explain materials without selling one answer for every house
Homeowners see fiberglass batts, blown-in fiberglass, cellulose, open-cell foam, closed-cell foam, rigid board, mineral wool, and radiant products online. The website should explain which materials the company actually installs and where each may fit. It should not imply that one product automatically solves every comfort, moisture, sound, pest, ventilation, or utility-cost concern.
A useful material page connects the product to the assembly and the field process. Explain whether the job is a top-up, full removal and replacement, dense-pack retrofit, open-wall installation, roofline approach, crawl-space scope, or new-build installation. Cover access, preparation, protection, required clearances, drying or curing expectations when relevant, cleanup, and the documentation the customer receives.
Keep performance and safety claims precise. Do not promise a universal utility-bill reduction, guaranteed room temperature, permanent moisture control, soundproof room, pest-proof attic, or exact installed value before the assembly and work are known. Product data, building conditions, installation quality, thickness, density, air sealing, and the rest of the enclosure all matter.
- Publish only the materials and applications the company can properly quote, install, and support.
- Connect each material to specific assemblies, preparation steps, project limits, and documentation.
- Avoid unsupported savings, comfort, moisture, sound, fire, health, or pest claims.
- Keep manufacturer, code, warranty, and product-performance language current and specific to the installed system.
Show the assessment before the estimate
Insulation is often hidden, and the symptom may have more than one cause. A hot bonus room could involve missing coverage, air leakage, duct conditions, solar exposure, equipment performance, ventilation, or several issues at once. The website should explain what the company can observe and measure, which parts of the building must be accessible, and when another qualified trade may need to evaluate a condition first.
Describe the normal visit in plain language. That may include reviewing the customer's concerns, looking at accessible insulation and air paths, checking attic or crawl-space access, noting obvious gaps or compression, documenting penetrations, reviewing ducts and mechanical equipment from a safe position, taking measurements within the company's process, and discussing options. Match the copy to the real field checklist rather than borrowing a diagnostic process the team does not perform.
Set boundaries around moisture, mold, roof leaks, electrical hazards, combustion equipment, damaged ducts, structural movement, pests, asbestos, vermiculite, and other suspect materials. An insulation contractor can pause work and refer an issue. The sales page should not diagnose a hidden hazard from one phone photo or suggest that covering it with fresh material is the fix.
- Explain what the assessment covers, which spaces need access, and what information helps before the visit.
- State when moisture, roofing, HVAC, electrical, pest, environmental, or structural concerns may require another professional.
- Use ground-level or safely obtained photos for routing; do not coach homeowners into unsafe attic or crawl-space entry.
- Make the written scope clear enough to distinguish air sealing, insulation, removal, repairs, and work by others.
Turn completed work into useful proof
A fluffy close-up is weak proof. A useful insulation project identifies the general area, building type, original concern, accessible conditions, assembly, agreed scope, material, preparation, air-sealing work when included, installation approach, cleanup, and completed condition. Wide views and consistent progress photos help the buyer understand whether the example resembles an attic, knee wall, crawl space, addition, or commercial project like theirs.
Match proof to the page. Attic visitors should see coherent coverage, baffles or protected details where relevant, access, and the relationship to ducts or framing. Crawl-space visitors need enough context to understand the floor system, perimeter, ground, utilities, and whether encapsulation or moisture work was part of the job. Builders may care more about sequencing, inspection readiness, documentation, schedule, and clean coordination across many units.
Use only real, permission-safe work as company proof. Never invent projects, customers, reviews, ratings, utility savings, test results, product certifications, locations, or before-and-after outcomes to fill a template. Recent contractor projects strengthen a website when they show what the company actually installed and help the buyer judge fit.
- Label the general area, building type, assembly, original concern, material, agreed scope, and completed work.
- Use wide context plus clear details of coverage, transitions, access, baffles, penetrations, and cleanup when useful.
- Remove exact addresses, faces, family details, security information, plans, account numbers, and private property information.
- Never present stock, supplier, or conceptual imagery as a completed customer installation.
Explain pricing, service areas, and lead quality
Insulation pricing changes with more than square footage. Building area, access, existing material, removal, disposal, contamination or moisture concerns, air sealing, product, target specification, thickness or density, framing, obstructions, baffles, penetrations, mechanical equipment, protection, repairs, crew time, documentation, commercial scheduling, travel, and work by other trades can all move the proposal. A tiny starting price can set the wrong expectation when it excludes the building the customer actually owns.
The website can still be helpful. Some companies can publish assessment fees, project minimums, common planning ranges, or examples for straightforward scopes. Others are better served by explaining the cost drivers, what photos or plans help, when access is required, and what the written estimate includes. The framework in Should I Put Prices on My Business Website? helps add context without pretending every attic or wall has one price.
State the real service area too. Crew travel, material delivery, removal volume, dump or disposal logistics, low-access spaces, commercial schedules, builder phases, follow-up, and project minimums all affect coverage. If retrofit work, small repairs, new construction, and commercial projects have different ranges, explain that instead of publishing one oversized map. Build city pages only where the company can add original proof and useful local information.
Then make the estimate path useful on a phone. Ask for name, phone, email, property address, building type, area of concern, known material, access notes, project timing, renovation or new-build status, and optional safe photos or plans. Track source, campaign, landing page, call or form, requested service, coverage fit, assessment, proposal, sold work, project type, and lead quality. Want a quick read on whether your insulation company website has the right service pages, local-search foundation, proof, estimate path, and tracking? Run a free BizScore audit.
- Explain the biggest access, removal, material, air-sealing, preparation, documentation, and scheduling cost drivers.
- Publish ranges, fees, minimums, rebates, incentives, or financing only when the company can support and update them.
- State real retrofit, new-construction, commercial, removal, and specialty-project coverage when those areas differ.
- Measure lead quality through assessment, proposal, sold project, service type, route fit, and project value when possible.