What Pages Should a Garage Floor Coating Company Website Have?
A garage floor coating website should separate residential and commercial systems, surface preparation, coating options, project proof, care, warranties, service areas, and estimate paths.
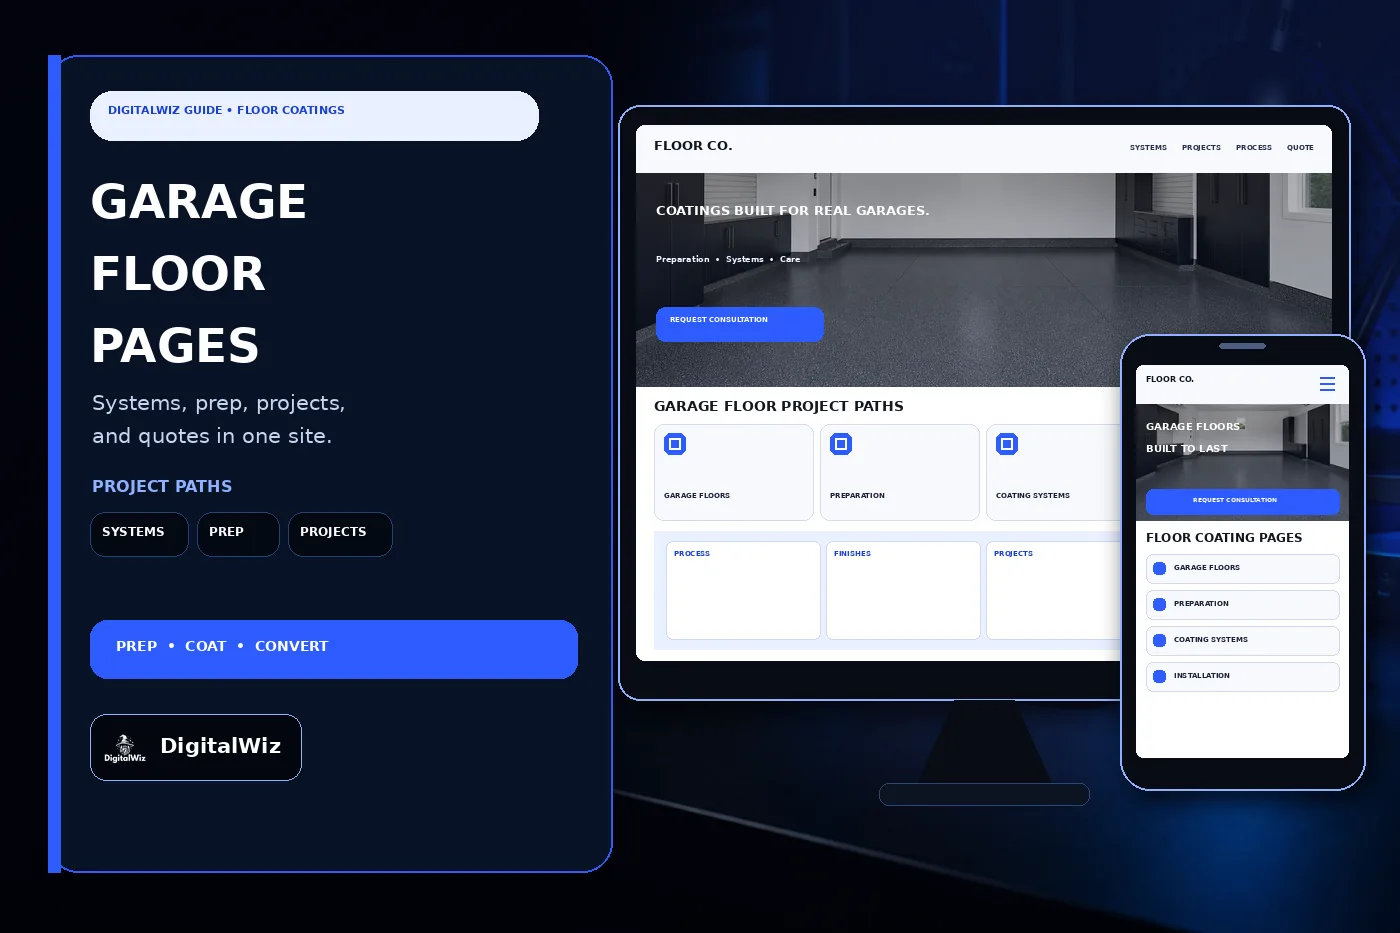
The direct answer
A garage floor coating company website should have focused pages for residential garages, supported coating systems, concrete preparation, repairs within the company’s scope, color and flake choices, commercial or light-industrial work when offered, the installation process, project examples, service areas, care, warranties, FAQs, and estimate requests. A single page called ‘Epoxy Floors’ asks the customer to guess what is actually being installed and whether the crew handles that property, slab, condition, or schedule.
Start with the work the company can inspect, prepare, install, and stand behind. A two-car residential garage needs a different buying path from a dealership service bay, warehouse aisle, restaurant back room, basement, patio, pool deck, showroom, or occupied commercial space. Polyaspartic, epoxy, polyurethane, decorative flake, quartz, solid-color, metallic, moisture-mitigation, and specialty systems should appear only when they are real offers—not as a list copied from a manufacturer catalog.
Each page should answer the questions that come before an estimate: which spaces fit, how the existing concrete is evaluated, what preparation is included, which cracks or defects may be addressed, how the coating system is selected, what the finish looks like, how long the area stays out of service, what the customer needs to move, and what happens if the slab reveals a condition that changes the plan. That gives the website, Search Visibility, and Paid Ads Management precise landing pages instead of sending every search and ad click to the same gallery.
Keep the language practical. Homeowners do not need a chemistry lecture before they can ask for a quote. They do need to know that the finished floor depends on the actual slab, preparation, installed system, site conditions, cure requirements, and written scope. The website’s job is to make the next conversation clearer—not to diagnose concrete from one phone photo.
- Separate residential garages, commercial spaces, supported systems, preparation, repairs, projects, service areas, care, and estimates.
- Explain inspection, moisture and condition review, preparation, installation, cure, walkthrough, and maintenance handoff.
- Publish real colors, textures, gloss levels, slip-related options, warranty terms, scheduling limits, and exclusions.
- Track inquiries from source and landing page through site review, proposal, approval, installation, completion, value, and lead quality.
Separate residential, commercial, and coating-system paths
Residential garage pages should show the normal project fit: attached or detached garages, occupied-home access, storage and appliance considerations, stem walls or vertical surfaces when offered, transitions at doors, stairs, control joints, expansion joints, drains, and the company’s approach to moving items. If basements, utility rooms, porches, patios, pool decks, or workshops use different materials or preparation, give those spaces their own accurate route instead of implying one garage system works everywhere.
Commercial work deserves a separate page when the company genuinely supports it. Property managers and operators may need after-hours scheduling, phased work, larger mobilization, dust control, ventilation planning, equipment access, safety documentation, traffic routing, shutdown windows, cure timing, line striping, cove base, chemical or abrasion requirements, and coordination with other trades. A residential crew should not borrow industrial language just to make the site sound bigger.
System pages need plain-English boundaries. Epoxy, polyaspartic, polyurethane, acrylic, cementitious, decorative flake, quartz, metallic, and other systems differ by product, build, finish, working time, cure, exposure, substrate, and manufacturer requirements. Explain the systems the company actually installs, where each tends to fit, which decorative choices are available, and what must be confirmed after the slab is inspected.
Be precise with the word ‘epoxy.’ Customers often use it as a catch-all for coated garage floors, while a contractor may install a multi-layer system with different resin types in the primer, build, broadcast, and topcoat. Name the installed system honestly. That one habit improves page relevance, estimate conversations, warranty clarity, and trust.
- Residential garages: slab condition, storage, access, edges, joints, stairs, doors, drains, cure, and return-to-use planning.
- Commercial spaces: operating schedule, traffic, equipment, documentation, phasing, safety coordination, exposure, and handoff.
- Systems: real primers, base coats, broadcasts, build coats, topcoats, textures, finishes, colors, and supported applications.
- Other spaces: publish patios, basements, workshops, pool decks, showrooms, or specialty floors only when the scope is real.
Show how the slab is evaluated and prepared
Preparation should have its own page because it is part of the product, not a hidden line item. Map the normal sequence: initial fit check, site visit, slab and coating review, condition documentation, moisture-related evaluation when appropriate, written scope, clearing the space, surface preparation, edge and detail work, dust management, repairs within the agreed scope, cleaning, coating installation, cure, walkthrough, and care handoff.
Explain the preparation methods the company actually uses. Mechanical grinding, shot blasting, scarifying, sanding, cleaning, degreasing, and removal of an existing coating are not interchangeable labels. The selected method depends on the slab, existing finish, contamination, profile needed by the installed system, access, edges, dust controls, equipment, and manufacturer instructions. Avoid promising a universal method before seeing the floor.
Cracks and joints need honest copy too. Hairline cracks, active cracks, spalling, pitting, pop-outs, control joints, expansion joints, settlement, heaving, previous patches, moisture, oil, adhesives, paint, sealers, and failed coatings can affect the plan in different ways. State which cosmetic or preparatory repairs are included, which conditions require a changed scope or another qualified party, and which movement may remain visible or recur. ‘We fix every crack permanently’ is not a credible website promise.
Photos can start the conversation, but they do not replace the site review. Ask for wide views of the space, close views of visible defects, the approximate size, current use, address or ZIP code, existing coating, known spills, access, timing, and whether the area can be emptied. Do not ask customers to grind, scrape, chemically strip, or test unknown material themselves for a marketing form.
- Show the real evaluation and preparation sequence from site review through cure and handoff.
- Describe supported mechanical preparation, edge work, dust management, cleaning, and coating-removal boundaries.
- Separate cracks, joints, spalls, pits, contamination, movement, moisture, prior patches, and failed coatings accurately.
- Use customer photos for routing only; reserve final preparation and system decisions for the responsible site review.
Explain finish choices, timing, care, and warranties without shortcuts
A useful design page shows real installed choices: base colors, flake blends, broadcast density, quartz blends, solid colors, metallic effects when supported, gloss level, texture, edge treatment, stem-wall finish, stair details, transitions, and line markings. Use your own approved project photography or manufacturer assets you are allowed to publish. Do not show a dramatic metallic showroom floor on a standard garage package page unless that finish is actually available at the stated scope.
Slip-related language needs care. Texture, contaminants, slope, footwear, water, oil, dust, cleaning products, wear, and maintenance all affect the way a floor behaves. Explain the texture or additive options the company offers and the environments they are meant to address, but do not turn ‘slip resistant’ into ‘slip proof.’ Product documents and the written proposal should control the exact system and limitations.
Timeline pages should distinguish work time, cure stages, foot traffic, light items, vehicle return, chemical exposure, water, temperature, humidity, ventilation, and site-specific restrictions. Avoid one universal ‘one-day floor’ promise unless the company’s actual process, products, conditions, and written warranty support it. If a fast-return system is offered, explain what the schedule assumes and what can move it.
Care and warranty pages belong beside the sales pages. Cover routine cleaning, approved cleaners, mats, hot tires, dragging, sharp impacts, spills, standing water, snow products, chemicals, UV exposure, touch-ups, inspection, and service requests as applicable to the installed system. Then separate product coverage, adhesion, finish, color, wear, impact, movement, cracks, joints, moisture, contamination, misuse, maintenance, commercial traffic, exclusions, transfer rules, and the claim process. A giant ‘lifetime’ badge is not a substitute for terms.
- Show installed color, flake, quartz, metallic, gloss, texture, edge, stair, transition, and marking choices honestly.
- Describe texture and slip-related options without promising a surface can never be slippery.
- Separate installation time, cure stages, foot traffic, vehicle return, exposure limits, and schedule assumptions.
- Publish care instructions and distinguish product, workmanship, appearance, wear, movement, moisture, damage, and maintenance coverage.
Use project proof and pricing context customers can compare
Strong project pages show more than a glossy close-up. With permission, identify the broad property and space type, approximate area, original slab condition, existing coating or contamination, preparation method, agreed repairs, coating build, color or broadcast choice, edge and joint treatment, schedule, and finished result. Wide views prove the floor works with the whole room; detail views can show texture, transitions, edges, stairs, drains, and control-joint treatment.
Only use real, permission-safe proof. Remove addresses, family photos, license plates, access codes, security equipment details, paperwork, and reflections of people. Never invent reviews, star ratings, project counts, years in business, certifications, manufacturer status, failure rates, cure times, warranty outcomes, or before-and-after stories to fill a thin portfolio. If proof is still being collected, publish a smaller honest gallery.
Pricing can change with square footage, slab condition, existing coatings, contamination, moisture findings, cracks and repairs, joints, edges, vertical surfaces, stairs, drains, preparation method, coating system, broadcast, colors, texture, layers, commercial requirements, access, travel, scheduling, temperature, humidity, ventilation, clearing the space, and return trips. A price per square foot says little until those assumptions and inclusions are visible.
If the company publishes a range or package, date it and define the minimum size, included preparation, repair allowance, system build, finish choice, vertical surfaces, joints, taxes, travel, disposal, furniture or appliance movement, warranty, and conditions that require a revised proposal. The goal is not to hide every number. It is to stop a teaser number from pretending two very different slabs are the same job.
- Document real projects with property context, slab condition, preparation, repairs, system build, finish, schedule, and completed details.
- Never invent reviews, ratings, project totals, credentials, cure claims, prices, rankings, clients, or warranty outcomes.
- Explain the largest slab, preparation, repair, material, finish, access, scheduling, environmental, and commercial cost drivers.
- Define every published price or package with a date, assumptions, inclusions, exclusions, minimums, and change conditions.
Build local estimate paths and track the work that fits
Service-area pages should reflect where the crew actually works and which jobs make sense there. Charlotte, Matthews, Mint Hill, Indian Trail, Monroe, Waxhaw, Concord, Huntersville, and nearby communities can bring different travel, minimum-project, commercial, access, scheduling, weather, and property considerations. Do not clone one thin city paragraph thirty times. Give each useful page real service boundaries, representative project types, local logistics, and a clear estimate route.
Keep the business facts consistent. Google’s Business Profile guidelines call for accurate real-world representation, while its LocalBusiness structured-data documentation describes the business details that can be marked up for search. The visible company name, service area, phone, hours, URL, and other public facts should match the real operation. Do not create fake offices, city pages, or schema addresses to look larger.
The estimate form needs enough context to route the lead without forcing a diagnosis. Ask for name, phone, email, project address or ZIP code, residential or commercial use, space type, approximate dimensions, current surface, existing coating, visible cracks or damage, desired finish, timing, access, and safe optional photos. ‘Not sure’ should be a valid answer. For commercial requests, add operating hours, traffic type, shutdown constraints, documentation needs, and the best site contact.
Then track what turns into a good job. Record source, campaign, landing page, location, project type, approximate area, current surface, system interest, qualification, site visit, proposal, revision, approval, schedule, installation, completion, final value, loss reason, and lead quality when the operation supports it. Want a clear list of the website, local-search, estimate-flow, and tracking gaps worth fixing first? Run a free BizScore audit.
- Build service-area pages around real travel, minimums, project types, access, schedule, and crew boundaries.
- Keep visible business facts, Business Profile details, structured data, citations, and contact information consistent and truthful.
- Ask for space, surface, size, condition, use, timing, access, and safe photo context without demanding a technical diagnosis.
- Track source and landing page through qualification, site review, proposal, approval, installation, completion, value, and lead quality.