What Pages Should a Custom Closet Company Website Have?
A custom closet website should separate walk-ins, reach-ins, pantries, home offices, garages, design options, process, projects, service areas, pricing context, and consultation paths.
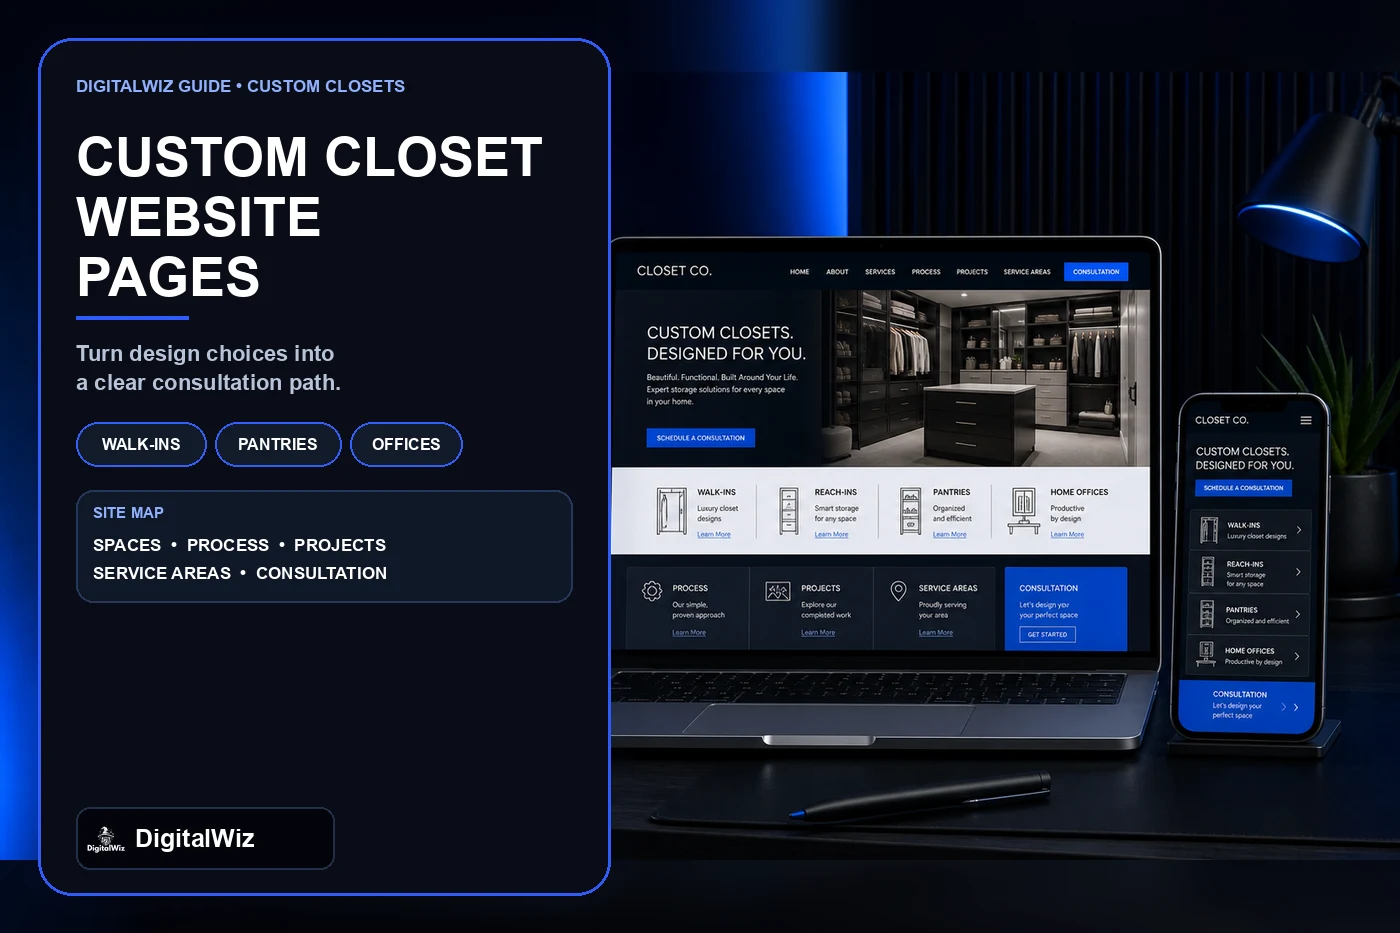
The direct answer
A custom closet company website should have focused pages for walk-in closets, reach-in closets, pantries, home offices, garages and mudrooms when offered, other storage spaces, design options, the consultation and installation process, real projects, service areas, pricing context, FAQs, and consultation requests. One broad page called ‘Custom Storage’ makes the homeowner do too much sorting before the first call.
Start with the rooms and projects the company actually designs, manufactures or orders, and installs. A primary walk-in closet is not the same sale as a reach-in for a child’s room, a pantry, a laundry wall, a garage system, a media center, or a home office. Space, wall conditions, inventory, finish level, hardware, lighting, demolition, flooring, electrical work, and schedule can all change the conversation.
Each space page should help a visitor answer three questions quickly: Is this within the company’s scope? What choices will affect the design and budget? What happens during the consultation? That gives the website, Search Visibility, and Paid Ads Management useful landing destinations instead of sending every search and ad click to the same inspiration gallery.
Keep the promise grounded. The website can show smart planning, strong design, tidy installation, and a clear handoff. It should not imply that every awkward room can become the same showroom closet, that a phone photo produces a final design, or that one package fits every wall, wardrobe, and budget.
- Separate walk-ins, reach-ins, pantries, offices, garages, mudrooms, laundry areas, and other spaces according to the real offer.
- Explain design choices, measurements, site conditions, preparation, fabrication or ordering, installation, cleanup, and handoff.
- Show real projects with useful context instead of a wall of unexplained luxury photos.
- Track inquiries from source and landing page through consultation, design, proposal, approval, installation, value, and lead quality.
Build pages around spaces, not one giant gallery
Walk-in closets deserve their own page because buyers usually have more choices and more questions. Show how the company approaches hanging sections, shelving, drawers, shoes, accessories, hampers, mirrors, islands when the room supports one, lighting coordination, door clearances, windows, vents, outlets, baseboards, flooring, and access. Do not turn the page into a fixed checklist. The point is to show what the designer will consider.
Reach-in closets need a different story. Width, depth, door type, return walls, shared use, shelf height, double-hang needs, drawers, baskets, trim, and nearby switches can matter more than dramatic finishes. A useful page shows several believable configurations and explains why the first step is measuring the actual opening and understanding what must fit.
Pantries, laundry rooms, mudrooms, garages, entertainment walls, craft rooms, and home offices should get separate pages only when the company truly sells and supports them. A pantry page can cover food storage, small appliances, adjustable shelves, corners, door swing, counters, lighting coordination, and cleanable finishes. A garage page may need clearer boundaries around floors, moisture, masonry, vehicles, utilities, wall systems, overhead storage, and work performed by other trades.
Room pages also make local search and advertising cleaner. Someone looking for a pantry designer in Charlotte should land on a pantry page, not hunt through twenty walk-in photos. Someone comparing garage storage should see the company’s garage scope immediately. Specific pages make the site easier for people to use and easier for the sales team to measure.
- Walk-ins: wardrobe zones, drawers, shoes, accessories, islands, mirrors, lighting coordination, clearances, and finish levels.
- Reach-ins: opening dimensions, door type, hanging mix, shelves, drawers, baskets, shared use, and practical access.
- Pantries and utility spaces: shelves, corners, appliances, counters, cleaning, ventilation, doors, and adjacent trade needs.
- Garages and offices: structure, utilities, moisture, equipment, work surfaces, wire management, storage loads, and scope boundaries.
Explain the design choices without creating a fake online quote
A strong design-options section organizes decisions in plain language. Separate system type, finish, door and drawer fronts, edge details, hardware, rods, shelves, drawers, baskets, shoe storage, dividers, hooks, hampers, mirrors, lighting coordination, counter surfaces, backing, trim, and accessories. Show only options the company can currently source, fabricate, install, and service.
Materials need more than a color grid. Explain the broad differences among the systems offered and how finish, thickness, construction, edge treatment, hardware, cleaning, moisture exposure, wear, lead time, and price can change. Tie exact specifications to the selected product and current documentation. A pretty sample on a screen is not a guarantee that color, sheen, grain, or texture will look identical in the room.
Online planners can be useful for inspiration and intake, but label them honestly. A homeowner can share room dimensions, wardrobe needs, styles, and photos to start the conversation. Final measurements, wall and floor conditions, obstructions, clearances, fastening, material availability, engineering when relevant, and installation details still need professional confirmation. A drag-and-drop rendering should not masquerade as an approved construction document or binding price.
Put scope boundaries beside the options. State whether the closet company handles demolition, patching, painting, flooring, baseboards, electrical work, lighting fixtures, outlets, low-voltage wiring, HVAC changes, plumbing, permits, moving contents, and disposal—or coordinates qualified partners. Customers should learn that before the proposal, not on installation morning.
- Organize current systems, finishes, fronts, hardware, storage components, accessories, counters, backing, lighting coordination, and trim.
- Explain material and hardware choices without claiming every screen color or sample will match the finished room perfectly.
- Use online planners for discovery, not as a substitute for field measurements, site review, final design approval, and a written proposal.
- Publish clear boundaries for demolition, patching, paint, flooring, electrical, lighting, HVAC, plumbing, permits, contents, and disposal.
Show the real consultation, design, and installation process
The process page should read like the company’s actual workflow. Start with the inquiry and service-area check. Then show discovery, safe preliminary photos or plans, consultation scheduling, room and inventory review, field measurements, design development, selections, proposal, revisions, written approval, deposit, final verification when used, ordering or fabrication, scheduling, site preparation, installation, cleanup, walkthrough, and warranty handoff.
Define the customer’s preparation clearly. Say when clothing or stored items must be removed, who removes existing shelving, how much workspace installers need, whether pets and children must stay away from the work area, where materials may be staged, and how access or parking affects the visit. Keep it practical. Do not ask homeowners to remove mounted systems, disconnect wiring, climb ladders, or investigate questionable walls for a marketing form.
Measurements and renderings deserve their own explanation. Show whether the initial design is created during the consultation or afterward, how many revision rounds the standard process includes, which selections must be approved, when a design becomes final, and what triggers a change order. If renderings are illustrative, say so. Small differences in screen color, lighting, room geometry, trim, flooring, and site conditions can affect the finished appearance.
Installation copy should cover property protection, delivery, fastening and assembly, fit checks, hardware adjustment, cleanup, walkthrough, care information, and punch-list handling. It should also explain what happens when installers uncover an unexpected wall, floor, moisture, wiring, clearance, or measurement issue. ‘Installed in a day’ is not a universal process page.
- Map the full path from fit check and consultation through measurements, design, selections, proposal, approval, production, installation, and handoff.
- State preparation, access, room-clearing, staging, parking, property-protection, child, pet, and scheduling expectations.
- Explain renderings, revision limits, approvals, deposits, final measurements, lead-time updates, and change orders in plain language.
- Describe installation, cleanup, adjustment, walkthrough, care, punch-list, and unexpected-condition procedures accurately.
Use project proof, reviews, pricing, and warranties responsibly
A useful project gallery gives each space a little context. Name the general room type, original storage problem, broad dimensions when permission allows, must-have items, selected system and finish, special clearances, design solution, installation scope, and completed result. Mix whole-room views with details that show corners, drawers, hardware, edge treatment, trim, and how the system meets walls and floors.
Only publish real, permission-safe work as proof. Remove addresses, family photos, names, documents, jewelry, medication, access information, security details, and reflections. Do not invent reviews, ratings, project totals, design awards, turnaround times, savings, material claims, or before-and-after stories to fill empty cards. The FTC’s guidance for marketers on reviews is a useful reminder that testimonials and review practices need to be honest and transparent.
Pricing can move with room size and shape, system construction, finish, doors, drawers, hardware, accessories, lighting coordination, counters, demolition, wall preparation, trim, site access, delivery, installation labor, travel, and work by other trades. The site can publish planning ranges or starting points when assumptions are clear and kept current. Otherwise, explain the cost drivers and what the company needs before giving a firm proposal.
Warranty copy should separate design approval, measurement, workmanship, materials, finishes, hardware, accessories, lighting components, counters, existing walls and floors, movement, moisture, misuse, overloading, cleaning, adjustments, manufacturer coverage, and work by others. State the current term only when it can be supported, then explain records, exclusions, service requests, and who handles each type of claim.
- Caption real projects with room type, storage problem, selections, clearances, scope, and finished details customers can compare.
- Never fabricate customers, reviews, ratings, awards, project totals, savings, timelines, prices, material performance, or outcomes.
- Explain the biggest room, system, finish, component, demolition, access, delivery, labor, travel, and adjacent-trade cost drivers.
- Separate design, measurement, workmanship, material, hardware, component, moisture, maintenance, misuse, and manufacturer warranty terms.
Build useful local consultation paths and track what sells
Service-area pages should reflect where designers and installers actually work. Charlotte, Matthews, Mint Hill, Indian Trail, Monroe, Waxhaw, Concord, Huntersville, and nearby communities can bring different travel, parking, building access, gated-entry, condo, new-construction, renovation, and project-minimum considerations. Do not clone one thin city paragraph across every town or publish fake showroom locations to look larger.
The consultation form should collect enough context to route the request: name, phone, email, project address or ZIP code, room type, new construction or existing home, approximate timing, decision stage, broad goals, preferred consultation method, known dimensions when available, and safe optional photos. Add room for accessibility needs, building access, parking, pets, and other notes without forcing the customer to diagnose walls or choose every component before speaking to a designer.
Route leads by the workflow they need. A single reach-in, full primary suite, pantry, multi-room renovation, garage, home office, builder package, designer partnership, service request, and warranty concern should not all land in one undifferentiated inbox. Confirmation copy should explain what happens next and when an appointment is actually confirmed. It should not promise a design, price, or installation date nobody has approved.
Then track the work that fits. Record source, campaign, landing page, location, room type, project scope, consultation, design, proposal, approval, installation, final value, loss reason, and lead quality when the operation supports it. DigitalWiz builds contractor websites, search visibility, and paid-ad systems around the way a company really sells and delivers work. Want a practical list of the service-page, local-search, consultation, and tracking gaps worth fixing first? Run a free BizScore audit.
- Build local pages around real design and installation territory, project minimums, property types, access, scheduling, and crew capacity.
- Ask for room, location, project stage, timing, goals, safe photos, and consultation preferences without forcing a final design online.
- Test tap-to-call, photo upload, confirmations, CRM delivery, appointment routing, and mobile layout end to end.
- Track source and landing page through consultation, design, proposal, approval, installation, value, loss reason, and lead quality.