What Pages Should a Countertop Company Website Have?
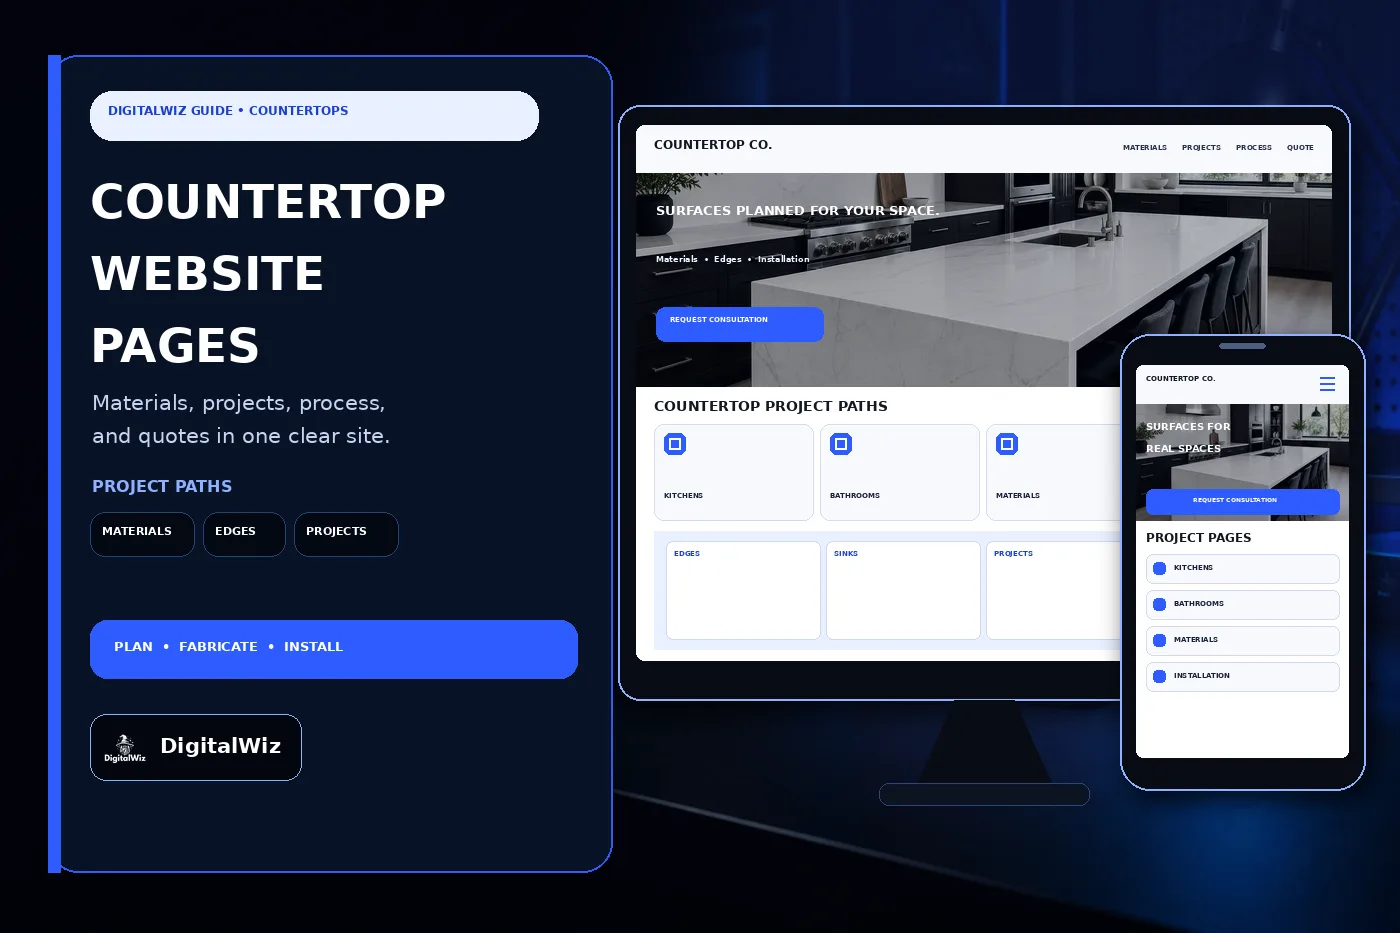
A countertop company website should separate kitchens, bathrooms, materials, edges, sinks, process, projects, service areas, care, warranties, and quote paths.
The direct answer
A countertop company website should have focused pages for kitchen countertops, bathroom vanities, the materials it actually sells, edge profiles, sinks and cutouts, measurement and templating, fabrication, installation, completed projects, service areas, care, warranties, and quote requests. If commercial work, outdoor kitchens, fireplace surrounds, shower pieces, or remnants are real parts of the business, those need clear paths too.
Do not make customers decode one giant gallery. A homeowner comparing quartz and natural stone has different questions from a builder sending plans, a designer matching slabs, or a property manager replacing a damaged vanity top. The site should help each buyer confirm fit, understand the next step, and send enough information for a useful conversation.
This structure gives the website, Search Visibility, and Paid Ads Management specific destinations. A kitchen-countertop search should land on a kitchen page. An ad about bathroom vanity tops should not drop people onto a generic homepage and ask them to hunt.
Keep the promise honest. A website can explain the available materials, likely process, scope boundaries, and factors that affect price. It cannot confirm a slab, color match, seam location, structural condition, final measurement, installation date, or binding quote before the company reviews the actual project.
- Separate kitchens, bathrooms, materials, edges, sinks, process, projects, service areas, care, warranties, and quote paths.
- Add commercial, outdoor, fireplace, shower, builder, designer, repair, or remnant pages only when those are genuine offers.
- Show what information starts a quote and what still requires plans, field review, templating, material selection, or approval.
- Track each lead from source and landing page through consultation, template, proposal, approval, installation, value, and lead quality.
Build pages around projects and materials
Start with project pages. A kitchen countertop page can cover islands, perimeter runs, backsplashes, waterfalls, cooktop and sink cutouts, overhangs, supports, seams, cabinet readiness, appliance coordination, plumbing disconnects and reconnects, and the difference between replacing tops and working in new construction. That is much more useful than a page that says only ‘beautiful counters for every home.’
Bathroom work deserves its own page. Vanity tops, integrated or separate backsplashes, vessel and undermount sinks, faucet drilling, wall conditions, mirrors, side splashes, existing cabinetry, plumbing access, and compact installation spaces all change the job. Show the company’s real scope, including whether it supplies sinks, removes old tops, handles plumbing, or coordinates other trades.
Then create material pages for the products the company can currently source and support. Quartz, granite, quartzite, marble, porcelain, soapstone, solid surface, laminate, butcher block, or sintered surfaces should not be listed as interchangeable decoration. Explain appearance, variation, finish, edge limitations, slab size, seam planning, care, heat and chemical cautions, outdoor suitability, and manufacturer-specific requirements without making blanket performance promises.
Use real samples and completed installations when permission allows, but explain that screens are not slab approval. Lighting, camera settings, display calibration, lot or slab variation, finish, movement, veining, and the size of the installed area can change what a material looks like. Natural stone especially needs project-specific selection and review.
- Kitchen pages: islands, perimeter runs, backsplashes, waterfalls, appliances, sinks, seams, supports, cabinets, and trade coordination.
- Bathroom pages: vanity sizes, sink styles, faucet drilling, side splashes, wall conditions, removal, access, and plumbing boundaries.
- Material pages: current products, finishes, variation, slab or sheet constraints, care, cautions, availability, and applicable documentation.
- Specialty pages: outdoor kitchens, fireplaces, showers, commercial work, remnants, repairs, builders, and designers only when supported.
Explain edges, sinks, seams, and project constraints
Countertop buyers want to see details. Give edge profiles a dedicated section with clear names and photos of profiles the shop can actually fabricate for each material and thickness. State when a laminated or built-up edge is involved. Do not imply that every decorative edge works on every slab, porcelain panel, sink rail, overhang, corner, or fabrication setup.
Sink and fixture pages should cover undermount, drop-in, farmhouse, vessel, bar, and utility configurations as applicable. Explain who supplies the sink, when the physical sink or approved template is needed, what faucet and accessory holes must be approved, and who reconnects plumbing or installs disposals. Tiny assumptions here can become expensive schedule problems.
Seams should not be hidden from the website. Explain that seam count and placement depend on slab or sheet dimensions, pattern movement, transport, access, cabinet layout, cutouts, shop equipment, installation safety, and the approved fabrication plan. Customers do not need a technical lecture, but they do need to know that a web photo cannot guarantee a seamless result.
Add a project-readiness page. Cabinets may need to be installed, level, secured, and cleared for templating according to the fabricator’s requirements. Appliances, sinks, faucets, cooktops, supports, walls, access paths, parking, elevators, stairs, and jobsite conditions may need confirmation. Publish the company’s real checklist instead of copying a generic one from another shop.
- Show only edge profiles the shop can produce for the selected materials, thicknesses, equipment, and project conditions.
- Define sink, faucet, cooktop, accessory-hole, disposal, and plumbing responsibilities before templating and installation.
- Explain seam planning honestly without promising a count, location, color match, or invisible seam from an online form.
- Publish the actual cabinet, appliance, access, support, jobsite, and customer-preparation requirements.
Map the quote, template, fabrication, and installation process
A strong process page follows the real job. Start with the inquiry and service-area check. Then show plan or photo review, preliminary scope, material conversation, showroom or slab-yard visit when used, estimate, site verification, cabinet readiness, final selections, templating, layout approval when offered, fabrication, scheduling, removal, installation, field adjustments, cleanup, walkthrough, care information, and warranty handoff.
Be specific about what produces a preliminary estimate. Useful inputs may include the project address or ZIP code, room type, plans or a dimensioned sketch, approximate square footage, current photos, desired material, edge, backsplash, sink, cooktop, removal needs, access conditions, schedule, and whether cabinets are new or existing. Make clear that homeowner measurements are for early planning, not final fabrication.
Templating deserves plain language. Explain when it happens, who must be present, what must already be installed or available, whether existing tops can remain, how sinks and appliances are handled, and what changes after the template require a revised price or schedule. If digital templating is used, describe the customer-facing benefit without pretending the technology eliminates field judgment or approval.
Fabrication and installation copy should set expectations without publishing unsafe shop instructions. Cutting and finishing stone and engineered-stone products can involve respirable crystalline silica hazards; OSHA maintains a construction standard and control requirements for covered work. Link customers to the company’s process and credentials, but keep worker-safety procedures with trained employers and crews rather than turning the marketing site into a DIY guide. See OSHA’s respirable crystalline silica construction standard.
- Show the real sequence from inquiry and preliminary scope through selections, template, approvals, fabrication, installation, and handoff.
- List the plans, photos, dimensions, material preferences, fixtures, removal needs, access details, and schedule context needed to begin.
- Separate rough customer dimensions from the final field measurements and approvals used for fabrication.
- Explain scheduling, protection, removal, plumbing boundaries, field fit, cleanup, walkthrough, and change-order handling.
Use project proof, pricing, care, and warranties responsibly
Project galleries work best as short case studies. Label the room, broad project type, material and finish, edge, sink or appliance details, backsplash choice, notable access or layout constraint, and installed result. Include wide views and useful details. A hundred unexplained close-ups of veining do not prove the company can plan and deliver a complete job.
Only show real work as proof when the business has permission. Remove addresses, family photos, paperwork, security details, reflections, and anything else that identifies the homeowner. Never invent reviews, ratings, project counts, turnaround times, savings, warranties, certifications, slab origins, or performance claims to fill a template.
Pricing pages can explain what moves the number: material and slab usage, finish, thickness, edge work, cutouts, sinks, backsplashes, waterfalls, seam complexity, supports, removal, disposal, cabinet corrections, plumbing, delivery, access, travel, installation labor, tax, and work by other trades. Publish ranges or starting points only when assumptions are clear and somebody keeps them current. Otherwise, explain the cost drivers and quote process.
Care and warranty pages should be material-specific and tied to current supplier or manufacturer instructions. The Natural Stone Institute’s stone care guidance is a useful starting reference for natural stone, but the installed material, finish, sealer, adhesive, sink, and warranty documents still control. Separate material coverage, fabrication workmanship, installation, plumbing, cabinetry, movement, impact, heat, chemicals, staining, sealing, misuse, and work by others.
- Caption real projects with material, finish, edge, sink, layout, scope, constraints, and outcome customers can compare.
- Never fabricate customers, ratings, reviews, certifications, project totals, prices, timelines, savings, warranties, or performance.
- Explain the main material, layout, fabrication, removal, access, delivery, labor, travel, and adjacent-trade cost drivers.
- Publish care and warranty guidance by material and clearly separate fabricator, installer, supplier, manufacturer, and other-trade responsibility.
Create local quote paths and track the work that fits
Service-area pages should match the territory the company can measure, deliver, and install. Charlotte, Matthews, Mint Hill, Indian Trail, Monroe, Waxhaw, Concord, Huntersville, and nearby communities can involve different travel, parking, gated access, condo rules, elevators, high-rise loading, builder schedules, and project minimums. Do not create fake showrooms or clone one thin city paragraph across every town.
The quote form should collect enough context to route the request: name, phone, email, project address or ZIP code, kitchen or bathroom, new cabinets or replacement tops, project stage, approximate timing, material interest, plan or safe photo upload, sink and appliance status, removal needs, and access notes. Keep it usable on a phone. Do not make a homeowner choose every edge, cutout, and trade responsibility before anyone will call back.
Build separate paths for homeowners, builders, remodelers, cabinet companies, designers, commercial buyers, service requests, and warranty concerns when the operation handles them differently. The confirmation page should say what happens next and whether the request is merely received or an appointment is actually booked. A form submission is not a template date or installation commitment.
Then measure what turns into profitable work. Track source, campaign, landing page, location, project type, material interest, showroom visit, estimate, template, approval, installation, final value, loss reason, and lead quality when the business can support it. DigitalWiz builds contractor websites, search visibility, and paid-ad systems around the way the shop really sells and installs. Want a practical list of the page, local-search, quote, and tracking gaps worth fixing first? Run a free BizScore audit.
- Build local pages around real measuring, delivery, installation, access, travel, scheduling, and project-minimum conditions.
- Ask for project type, location, stage, timing, material interest, plans or safe photos, fixtures, removal, and access without forcing final selections.
- Test tap-to-call, file upload, confirmations, CRM delivery, routing, booking, and mobile layout end to end.
- Track source and landing page through estimate, showroom, template, approval, installation, value, loss reason, and lead quality.