What Pages Should a Demolition Contractor Website Have?
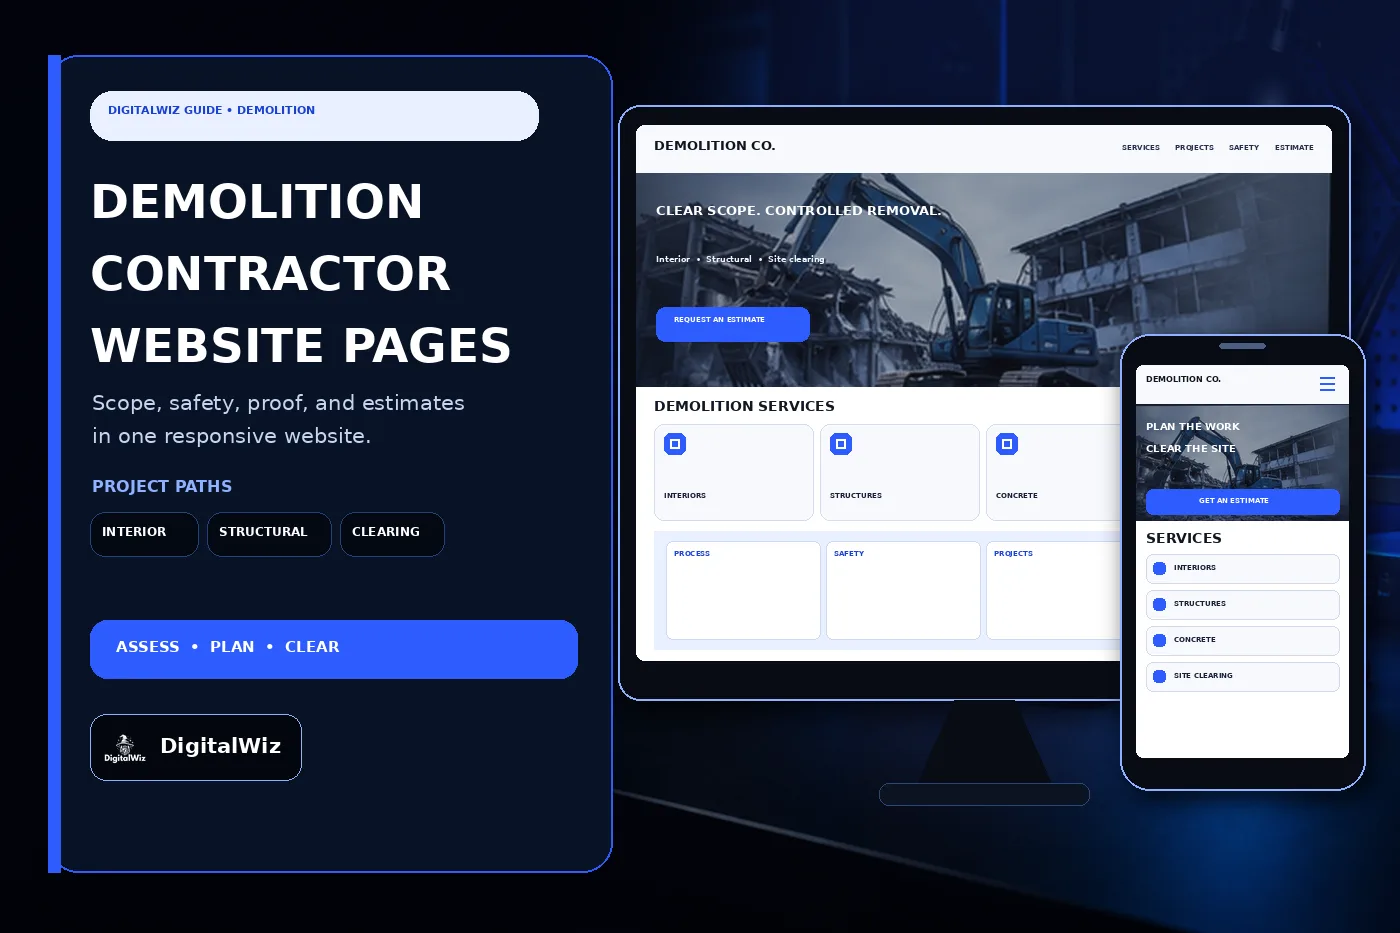
A demolition contractor website should separate interior, structural, selective, concrete, site-clearing, planning, safety, project, service-area, and estimate paths.
The direct answer
A demolition contractor website should have focused pages for interior demolition, selective demolition, structural demolition, concrete removal, deconstruction or salvage when genuinely offered, site clearing, commercial and residential work, project planning, safety and compliance, equipment and capabilities, project examples, service areas, FAQs, and estimate requests. One page called ‘Demolition Services’ leaves owners, general contractors, property managers, and homeowners guessing about scope, utilities, hazardous materials, permits, debris, access, scheduling, and what happens after the structure comes down.
Start with the work the company is licensed, insured, equipped, staffed, and approved to perform. A crew removing cabinets and non-load-bearing finishes from an occupied retail space needs a different page and intake path than a contractor taking down a fire-damaged building, breaking reinforced concrete, clearing an industrial site, or working beside an active facility. Implosion, blasting, asbestos abatement, lead work, environmental remediation, underground tank removal, tree clearing, excavation, hauling, recycling, and emergency response should appear only when the company truly supports that scope.
Each page should help a serious buyer decide whether the contractor fits before sending plans. Explain the structure or material, normal project type, planning inputs, access requirements, utility coordination, permit responsibilities, exclusions, debris route, estimate process, and handoff condition. That gives the website, Search Visibility, and Paid Ads Management useful landing pages instead of pushing every search and ad click into one generic form.
- Separate interior, selective, structural, concrete, deconstruction, clearing, residential, and commercial work when the company truly offers them.
- Explain planning, surveys, utilities, permits, access, protection, debris, recycling, final condition, and change approval.
- Publish accurate capabilities, credentials, insurance context, safety boundaries, environmental limits, and service territory.
- Track inquiries through qualification, site visit, bid, award, mobilization, completion, value, project type, source, and lead quality.
Separate interior, selective, structural, concrete, and clearing services
Interior demolition deserves more than a photo of an empty room. Say whether the team removes ceilings, flooring, partitions, millwork, casework, fixtures, mechanical or electrical components after proper isolation, and other nonstructural materials. Explain occupied-building controls, dust and noise planning, elevator or loading access, working hours, protection of retained finishes, temporary barriers, salvage, debris movement, and the condition handed to the next trade. Do not imply that every wall is safe to remove because the job is indoors.
Selective demolition needs its own page when careful separation is a real capability. Renovations often preserve structural elements, façades, utilities, adjacent tenants, equipment, historic material, or parts of an operating facility. Show how plans, field verification, engineering direction, owner decisions, identification of items to remain, temporary support, protection, sequencing, and documentation shape the work. ‘Surgical demolition’ is just a slogan unless the page explains what the crew protects and how scope is confirmed.
Structural demolition should identify the buildings and methods the company can actually handle. Houses, garages, warehouses, masonry structures, steel frames, concrete buildings, fire-damaged properties, and partial removals can require different engineering, equipment, exclusion zones, utility controls, traffic plans, neighboring-property protection, dust measures, and debris routes. Keep emergency stabilization, disaster response, implosion, blasting, and high-reach work separate unless those programs are real.
Concrete removal and site clearing also need boundaries. Slabs, foundations, footings, walls, pools, pavement, curbs, equipment pads, and reinforced structures differ in depth, reinforcement, access, saw cutting, breaking, lifting, underground conflicts, disposal, and restoration. Site clearing may include structures and debris without including grading, excavation, erosion control, tree work, contaminated soil, utility relocation, or final landscaping. Say what remains when the crew leaves.
- Interior: retained finishes, occupied spaces, dust, noise, access, utilities, debris movement, working hours, and turnover condition.
- Selective: items to remain, engineering direction, temporary support, sequencing, protection, salvage, and field verification.
- Structural: supported building types, equipment, adjacent-property controls, utility status, engineering, access, and debris planning.
- Concrete and clearing: material, reinforcement, depth, underground conflicts, haul routes, disposal, exclusions, and final site condition.
Show the survey, planning, mobilization, demolition, and closeout process
A useful process page starts before an excavator arrives. Show the inquiry, service-area and project-type check, plan and photo review, site walk, ownership or authorization check, engineering and environmental information, utility status, permit responsibility, scope clarification, estimate, schedule, neighbor or facility coordination, mobilization, protection, demolition sequence, material handling, final cleanup, documentation, and handoff. Label which steps belong to the owner, designer, general contractor, utility, environmental consultant, engineer, permit authority, or demolition contractor.
The estimate path should ask for enough detail to route the opportunity without pretending a few form fields can price every project. Useful inputs include address, structure type, approximate dimensions, number of stories, construction materials, full or partial removal, occupancy, fire or storm damage, known hazardous-material reports, utility status, plans, access width, overhead and underground concerns, neighboring structures, schedule, required final condition, salvage goals, and safe optional photos or documents. Mark unknown items as unknown. Do not ask a homeowner to enter an unsafe building for pictures.
Then explain what a bid does and does not include. Identify permits, engineering, environmental testing or abatement, utility disconnects, fencing, traffic control, erosion measures, dust or water, equipment, labor, trucking, tipping fees, recycling credits, salvage ownership, concrete removal depth, imported fill, grading, compaction, seeding, inspections, taxes, bonds, insurance documents, and changed conditions. If the company cannot confirm something until a survey or opening is made, say so before the proposal is signed.
Closeout matters because ‘gone’ is not a complete delivery standard. State whether the scope ends at rough debris removal, removal to a named elevation, backfill, compaction testing, rough grade, clean slab, protected utilities, capped services by others, salvaged materials, weight tickets, disposal records, permit signoff, photographs, or another documented condition. The website should make the next contractor’s starting point easier to understand.
- Map the full path from first project details through site review, bid, approvals, mobilization, controlled removal, cleanup, and handoff.
- Assign surveys, engineering, permits, environmental work, utility controls, traffic, site protection, and inspections to the correct party.
- Define bid assumptions, allowances, exclusions, ownership of salvage, disposal, unknown conditions, and change authorization.
- Describe the final elevation, cleanup, fill, grade, documentation, inspection, and turnover condition in plain language.
Publish safety, utility, environmental, and permit boundaries accurately
Safety content should show a managed process without becoming a do-it-yourself demolition guide. Explain the kinds of projects the company accepts, the information reviewed before work, who controls the site, how access is restricted, what can stop the job, and which hazards require a qualified specialist. Unstable structures, damaged floors, falling material, adjacent buildings, confined spaces, overhead lines, underground utilities, fire damage, traffic, silica, lead, asbestos, contaminated materials, and unexpected tanks or voids can all change the plan.
OSHA’s demolition preparatory-operations standard requires an engineering survey by a competent person before employees begin demolition operations, with written evidence that the survey was performed. The same section addresses damaged structures and the shutoff, capping, or control of utility service lines. A marketing page should not turn those duties into a badge or vague ‘safety first’ promise. It should identify the real pre-demolition review and the parties responsible for it.
Environmental boundaries need the same clarity. State whether the company performs only demolition after testing and abatement, coordinates qualified partners, or holds the credentials and program needed for a particular material. Asbestos, lead-based paint, regulated refrigerants, mercury devices, PCB-containing equipment, universal waste, contaminated soil, underground storage tanks, mold, and unknown containers are not ordinary debris. Do not claim ‘green demolition’ because some metal goes to a recycler.
Permit and utility pages should be local and conditional. Ownership, municipality, project type, size, historic status, zoning, road use, environmental review, sewer or septic status, utility provider, and disposal destination can change the paperwork. Explain who normally applies, what information is needed, what the proposal assumes, and how approval delays affect scheduling. Never promise that a permit is unnecessary based on one project photo.
- Describe planning and control responsibilities without publishing unsafe demolition instructions.
- Identify unstable structures, utilities, hazardous materials, traffic, neighboring properties, and weather conditions that stop or change work.
- Tie every license, certification, training claim, insurance document, and environmental capability to the correct company or person.
- Explain permit and utility responsibilities as project-specific—not as a universal promise.
Use project proof, equipment pages, and pricing context without fake claims
Strong project pages show more than an excavator beside rubble. With permission, document the broad property type, original scope, retained elements, structure and materials, access limits, utility and environmental status, protection plan, equipment category, demolition sequence at a high level, debris handling, schedule context, change conditions, and final handoff. A selective interior project should look and read differently from a house removal, warehouse teardown, concrete slab removal, or burned-structure cleanup.
Equipment pages should connect machines to supported work without becoming a fantasy fleet. Excavators, high-reach machines, skid steers, loaders, breakers, pulverizers, shears, saws, crushers, water systems, trucks, screening equipment, and specialty attachments should appear only when owned, leased, or reliably mobilized through a real partner. Clarify capacity and access in useful categories. Never invent model counts, tonnage, reach, production rates, or ownership to make the company look larger.
Pricing changes with structure, material, height, reinforcement, occupancy, damage, engineering, environmental status, utilities, access, neighboring properties, permits, protection, equipment, trucking, disposal, salvage, concrete depth, underground conditions, fill, grading, schedule, bonds, insurance requirements, travel, and market conditions. A flat cost per square foot can mislead when the building type and included final condition are not defined.
The website can still make cost easier to discuss. Publish exact fees or ranges only when the assumptions stay current. Explain minimum mobilization, what the site visit covers, whether the estimate is budgetary or firm, proposal expiration, allowances, unit prices, disposal assumptions, salvage credits, payment milestones, retainage, bonds, taxes, changed conditions, and who approves added work. Clear scope beats a dramatic low number with half the job excluded.
- Show permission-safe projects with scope, constraints, retained elements, planning, methods, debris handling, changes, and final condition.
- List only equipment, capacities, partnerships, credentials, and specialty capabilities the company can verify.
- Never invent safety records, incident-free years, recycling percentages, fleet size, production rates, project counts, clients, awards, or outcomes.
- Explain major cost drivers, bid type, assumptions, allowances, exclusions, expiration, payment, and changed-condition approval.
Build local estimate paths and track the projects that actually fit
Service-area pages should reflect where crews can mobilize and which project types make sense there. Interior work, small residential removals, commercial structures, emergency calls, high-reach demolition, concrete crushing, hauling, and site clearing may have different territories or minimums. Charlotte, Matthews, Mint Hill, Indian Trail, Monroe, Concord, Huntersville, and nearby communities bring different permit offices, disposal routes, traffic patterns, utility providers, site constraints, and mobilization costs. Do not clone one thin city paragraph and call it local expertise.
Create separate estimate paths where the buying process changes. Homeowners may need help identifying utility and permit questions. General contractors may send plans, specifications, bid forms, insurance requirements, addenda, schedules, alternates, and subcontract terms. Property managers may need occupied-building logistics and tenant coordination. Municipal, industrial, institutional, or emergency projects can involve procurement rules, prequalification, bonds, safety documentation, site access, and reporting that do not belong in a simple residential form.
Route each inquiry before promising a site visit. A kitchen gut, retail selective demolition, whole-house removal, partial structural cut, burned building, reinforced-concrete scope, pool removal, tank concern, asbestos report, unknown material, utility conflict, road closure, out-of-area job, owner-performed request, and project missing authorization should not all enter one queue. The confirmation message should explain the review step without promising price, permit approval, schedule, environmental clearance, recycling result, or completion date.
Then track what becomes real work. Record source, campaign, landing page, project type, structure, market, territory, plans received, environmental status, utility status, site visit, qualification, bid, revisions, award, mobilization, completion, final value, loss reason, and lead quality when the operation supports it. That shows whether a structural-demolition page attracts qualified opportunities or broad ads keep producing unsupported DIY haul-away requests. Want a practical review of your service pages, local visibility, estimate flow, and lead tracking? Run a free BizScore audit.
- Build service areas around real mobilization, project-type, equipment, disposal, permit, and scheduling boundaries.
- Give homeowners, general contractors, property managers, and formal procurement buyers the right intake path.
- Route routine, selective, structural, damaged, environmental, utility-conflicted, emergency, unsupported, and out-of-area requests appropriately.
- Track source and landing page through qualification, site visit, bid, revision, award, completion, value, loss reason, and lead quality.