What Pages Should a Deck Builder Website Have?
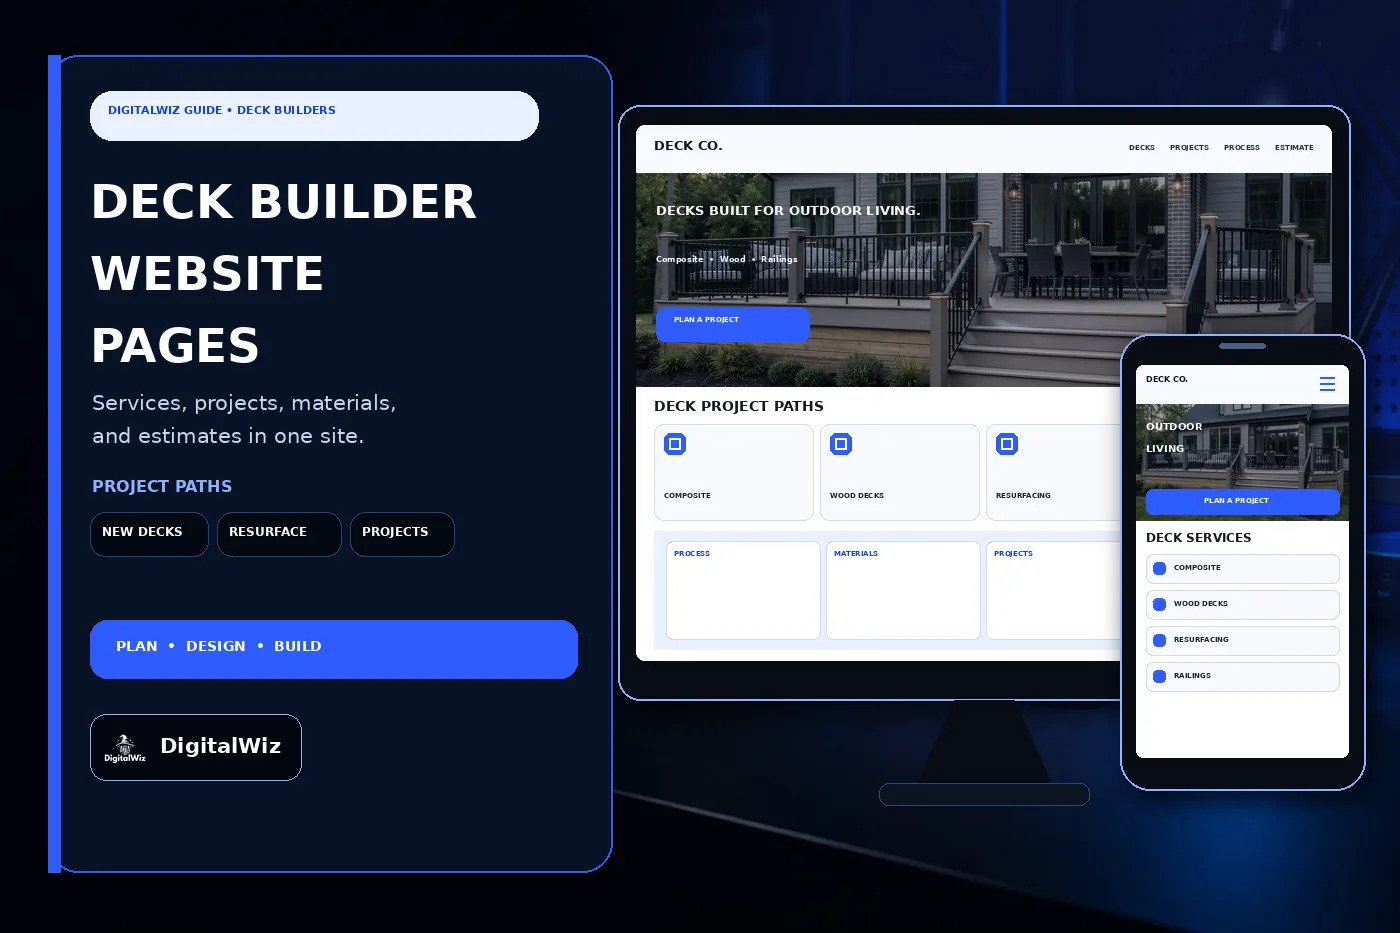
A deck builder website should separate new decks, composite and wood options, resurfacing, railings, covered structures, process, projects, service areas, and estimate paths.
The direct answer
A deck builder website should have focused pages for new deck construction, composite decking, wood decks, resurfacing or redecking when genuinely offered, railings and stairs, covered decks or porches within scope, repairs when supported, the planning and build process, materials, project examples, service areas, FAQs, and estimate requests. One page called ‘Decks’ makes homeowners guess whether the company can handle their structure, material, permit, access, and budget conversation.
Start with the work the company can actually design, permit, build, and stand behind. A crew that replaces deck boards on sound framing needs a different page than a design-build contractor creating an elevated multi-level deck, a screened porch, or a roofed outdoor room. Patios, pergolas, sunrooms, outdoor kitchens, retaining walls, pools, landscaping, electrical work, and general remodeling should appear only when they are real parts of the offer—not because they look good in a menu.
Each page should help a homeowner decide whether the builder fits before requesting a visit. Explain the project type, normal scope, material path, structural review, design inputs, permit responsibility, site access, selections, exclusions, and next step. That gives the website, Search Visibility, and Paid Ads Management useful landing pages instead of sending every local search and ad click to the same photo gallery.
- Separate new decks, composite and wood choices, resurfacing, railings, stairs, covered structures, repairs, and every other real project path.
- Explain consultation, site review, design, selections, proposal, permits, scheduling, construction, inspection, cleanup, and warranty handoff.
- Publish accurate material options, structural boundaries, credentials, service territory, warranties, maintenance guidance, and exclusions.
- Track inquiries through qualification, site visit, proposal, approval, permit, build, completion, value, source, and lead quality.
Separate new decks, resurfacing, railings, repairs, and covered projects
New deck construction deserves its own page because the questions are structural and site-specific. Say whether the company handles attached and freestanding decks, ground-level and elevated builds, single- and multi-level layouts, landings, stairs, railings, privacy screens, integrated lighting coordination, and the demolition of an existing deck. Clarify who handles drawings, engineering when required, permits, utility questions, HOA submissions, electrical work, gas lines, drainage, grading, landscaping, and final inspections.
Resurfacing—or redecking—is a different decision. Explain that keeping the existing framing depends on an on-site evaluation, not a few photos. Joists, beams, posts, footings, ledgers, fasteners, flashing, connections, spacing, damage, movement, prior alterations, and current requirements can all affect whether the frame is suitable. Be blunt: replacing boards and rails is not a shortcut around an unsafe or incompatible structure.
Railings and stairs need a dedicated path when the company sells them as standalone work. Homeowners want to compare wood, composite, metal, cable, drink-rail, privacy, gate, and lighting options, but the page also needs to discuss attachment, openings, graspable handrails, landings, height changes, existing framing, and the conditions that require a broader rebuild. Product photos should never imply that every railing system fits every deck or local approval.
Covered decks, screened porches, pergolas, repairs, and specialty features belong on separate pages only when supported. A roof or enclosure can add footings, structural loads, house attachment, flashing, electrical work, drainage, ventilation, drawings, permits, and trade coordination. Repairs can range from one damaged board to a failing ledger or settlement. Route cosmetic, structural, storm-related, warranty, and out-of-scope requests differently instead of promising that every deck can be ‘fixed’ in one visit.
- New decks: layout, elevation, attachment, footings, framing, stairs, railings, access, permits, inspections, and adjacent trades.
- Resurfacing: existing-frame evaluation, compatibility, retained components, new surfaces, railings, flashing, limits, and rebuild alternatives.
- Railings and stairs: supported systems, attachment, openings, handrails, gates, landings, lighting coordination, and existing conditions.
- Covered and specialty work: roof or enclosure scope, structure, drainage, electrical needs, permits, trades, and honest project boundaries.
Show the site review, design, permit, and construction process
A useful process page begins before anyone picks a board color. Show the inquiry, service-area and project-type check, safe photos or existing plans, discovery call, site visit, existing-structure review, goals and planning range, measurements, concept, material selections, proposal, revisions, written approval, deposit, drawings or engineering when needed, permit work, utility or HOA coordination, scheduling, material delivery, demolition, layout, footings, framing, decking, rails and stairs, inspections, cleanup, walkthrough, and warranty handoff.
Assign responsibility at every step. Who confirms property lines, setbacks, easements, utilities, septic areas, drainage, door thresholds, siding and flashing conditions, electrical or gas lines, HOA approval, engineering, permit applications, inspections, material storage, and access? The answer changes by contract and jurisdiction. A clean diagram is helpful, but the written proposal still needs to control the actual scope.
Site-readiness guidance should be practical. Explain gate width, equipment access, slopes, fences, landscaping, irrigation, overhead and underground concerns, pets, children, furniture, grills, stored items, parking, delivery space, work hours, power or water needs, and protection of areas that stay. Never ask a homeowner to crawl under an unsafe deck, climb onto a roof, move heavy materials, or expose a questionable connection for a marketing form.
Then explain changes without hiding them. Concealed damage, unsuitable framing, soil conditions, buried obstructions, inaccessible utilities, water intrusion, undocumented additions, product availability, inspection corrections, weather, and customer-requested revisions can affect the plan. Show how the builder documents a condition, prices or schedules the change, gets approval, and updates the work before proceeding. That is more reassuring than pretending outdoor construction never finds a surprise.
- Map the complete path from fit check and site review through design, proposal, permits, construction, inspection, cleanup, and handoff.
- Identify the owner, builder, designer, engineer, HOA, utility, permit office, and specialty-trade responsibilities accurately.
- Give homeowners a safe, mobile-friendly access and preparation checklist before the crew and materials arrive.
- Explain how concealed conditions, product changes, inspection items, schedule shifts, and customer revisions are documented and approved.
Explain materials, structure, maintenance, and warranties without shortcuts
Material pages should help people compare real systems, not just colors. Explain the wood species and composite, PVC, or other decking lines the company genuinely installs; the supported framing materials; board profiles; fastening approaches; trim and fascia; railing combinations; slip, heat, drainage, ventilation, and expansion considerations; and the role of current manufacturer instructions. Availability, approved applications, span requirements, fasteners, clearances, and warranty terms can change, so keep product-specific claims tied to current documentation.
Structure needs its own plain-English section. Homeowners do not need a framing manual, but they should understand that footings, posts, beams, joists, ledgers, flashing, lateral connections, stairs, guards, handrails, and attachment details work as a system. Resurfacing photos cannot prove the hidden frame is reusable. A freestanding deck is not automatically simpler. And a low deck can still have site, drainage, access, permit, or durability questions.
Maintenance guidance should match the installed material and the home's setting. Discuss routine cleaning, debris between boards, drainage, ventilation, leaves, planters, grills, furniture, mats, snow or ice products when relevant, fastener or railing checks, finish care for wood, and the signs that deserve a professional look. Avoid universal ‘maintenance-free’ language. Low-maintenance products still live outdoors and still depend on correct installation and care.
Warranty copy should separate decking and railing manufacturer coverage, structural materials, workmanship, finish or color variation, labor for product claims, fasteners, lighting or electrical components, existing retained framing, movement, drainage, landscaping, misuse, cleaning products, storm damage, normal weathering, and service-call policies. State what records the owner receives and whom to contact. A giant lifetime badge without the provider, covered component, exclusions, and claim path creates confusion—not confidence.
- Publish only the decking, framing, fastening, railing, lighting, and accessory systems the company can source, install, and support.
- Explain the full structural system without turning the marketing page into unsafe do-it-yourself instructions.
- Give material-specific cleaning, drainage, inspection, and care guidance instead of calling an outdoor product maintenance-free.
- Separate manufacturer, workmanship, retained-structure, finish, labor, accessory, damage, weathering, and service responsibilities.
Use project proof and pricing context without building a fantasy portfolio
Strong project pages show more than one finished wide shot. With permission, identify the broad property and project type, original need, existing conditions, design direction, footprint, elevation, material and railing choices, access constraints, structural or drainage considerations, permit context, specialty-trade coordination, and finished result. Add useful details: stairs, landings, guard connections, fascia, board transitions, gates, lighting, house interfaces, under-deck areas, and how the deck meets the yard.
Only use real, permission-safe proof. Remove addresses, family photos, children, pets, license plates, security equipment, access codes, paperwork, neighboring-house details when sensitive, and reflections of people. Never invent reviews, star ratings, years in business, project totals, certifications, permit history, manufacturer status, customer names, build times, budgets, or before-and-after outcomes to make a new site look established.
Deck pricing moves with size, height, shape, levels, demolition, disposal, footings, soil and access, framing, attachment, engineering, decking, fasteners, picture framing, fascia, stairs, landings, railings, gates, lighting preparation, roofs or screens, drainage, permits, inspections, product availability, travel, site protection, landscaping impact, and concealed conditions. A price per square foot can be useful only when the material and included structure are clearly defined.
The website can still make the budget conversation easier. Publish exact fees, minimums, or planning ranges only when the assumptions stay current. Explain what the site visit or design phase includes, whether a range is preliminary, which allowances are used, what the proposal excludes, how long pricing remains valid, how deposits and progress payments work, and when a change order is required. Clear scope beats a teaser number that leaves out rails, stairs, footings, demolition, or permits.
- Show permission-safe projects with goals, existing conditions, design, materials, access, coordination, details, and final context.
- Never invent reviews, ratings, projects, credentials, clients, schedules, prices, warranties, rankings, or outcomes.
- Explain the biggest size, elevation, demolition, footing, framing, material, railing, stair, access, permit, and site cost drivers.
- Define every published fee or range, including date, assumptions, inclusions, exclusions, allowances, expiration, and change approval.
Build local estimate paths and track the projects that fit
Service-area pages should reflect where the company really builds and which projects make sense there. A small repair radius may be tighter than the territory for a planned custom deck. Charlotte, Matthews, Mint Hill, Indian Trail, Monroe, Waxhaw, Concord, Huntersville, and nearby communities can bring different permit offices, lot conditions, HOA processes, access, travel, trade availability, and project minimums. Do not clone one thin city paragraph and call it local experience.
Credentials should be attached to the correct company and scope. Publish the legal business name, insurance-document process, applicable contractor-license information, real manufacturer or supplier relationships, and the person or organization that holds each credential. North Carolina buyers can use the NC Licensing Board for General Contractors public search when a general contractor license is relevant to the contracted work. Do not turn a business registration, product-training certificate, association membership, or another contractor's license into a broader claim.
The estimate form needs enough context to route the project without asking the homeowner to design it. Ask for name, phone, email, project address or ZIP code, new build or existing deck, broad size if known, height or stories, desired material, rail or stair needs, covered or screened interest, repair or resurfacing concern, timing, planning range when the company uses one, access notes, HOA status if known, and safe optional ground-level photos. Unknown details should stay optional.
Then track what becomes a real project. Record source, campaign, landing page, location, project type, material interest, repair or new-build path, territory, qualification, site visit, design, proposal, revision, approval, permit, scheduled build, completion, final value, loss reason, and lead quality when the operation supports it. Google recommends matching visible business information to eligible LocalBusiness structured data; markup should describe the real company rather than manufacture extra locations, services, or credentials. Want a practical review of your deck-builder pages, local visibility, estimate flow, and tracking? Run a free BizScore audit.
- Build service areas around real project type, minimum, design, permit, travel, access, and scheduling boundaries.
- Make legal identity, insurance, supplier relationships, credentials, and any applicable license easy to verify.
- Ask for project path, location, broad size and height, material interest, access, timing, and safe optional photo context.
- Track source and landing page through qualification, site visit, design, proposal, approval, permit, build, completion, value, and lead quality.